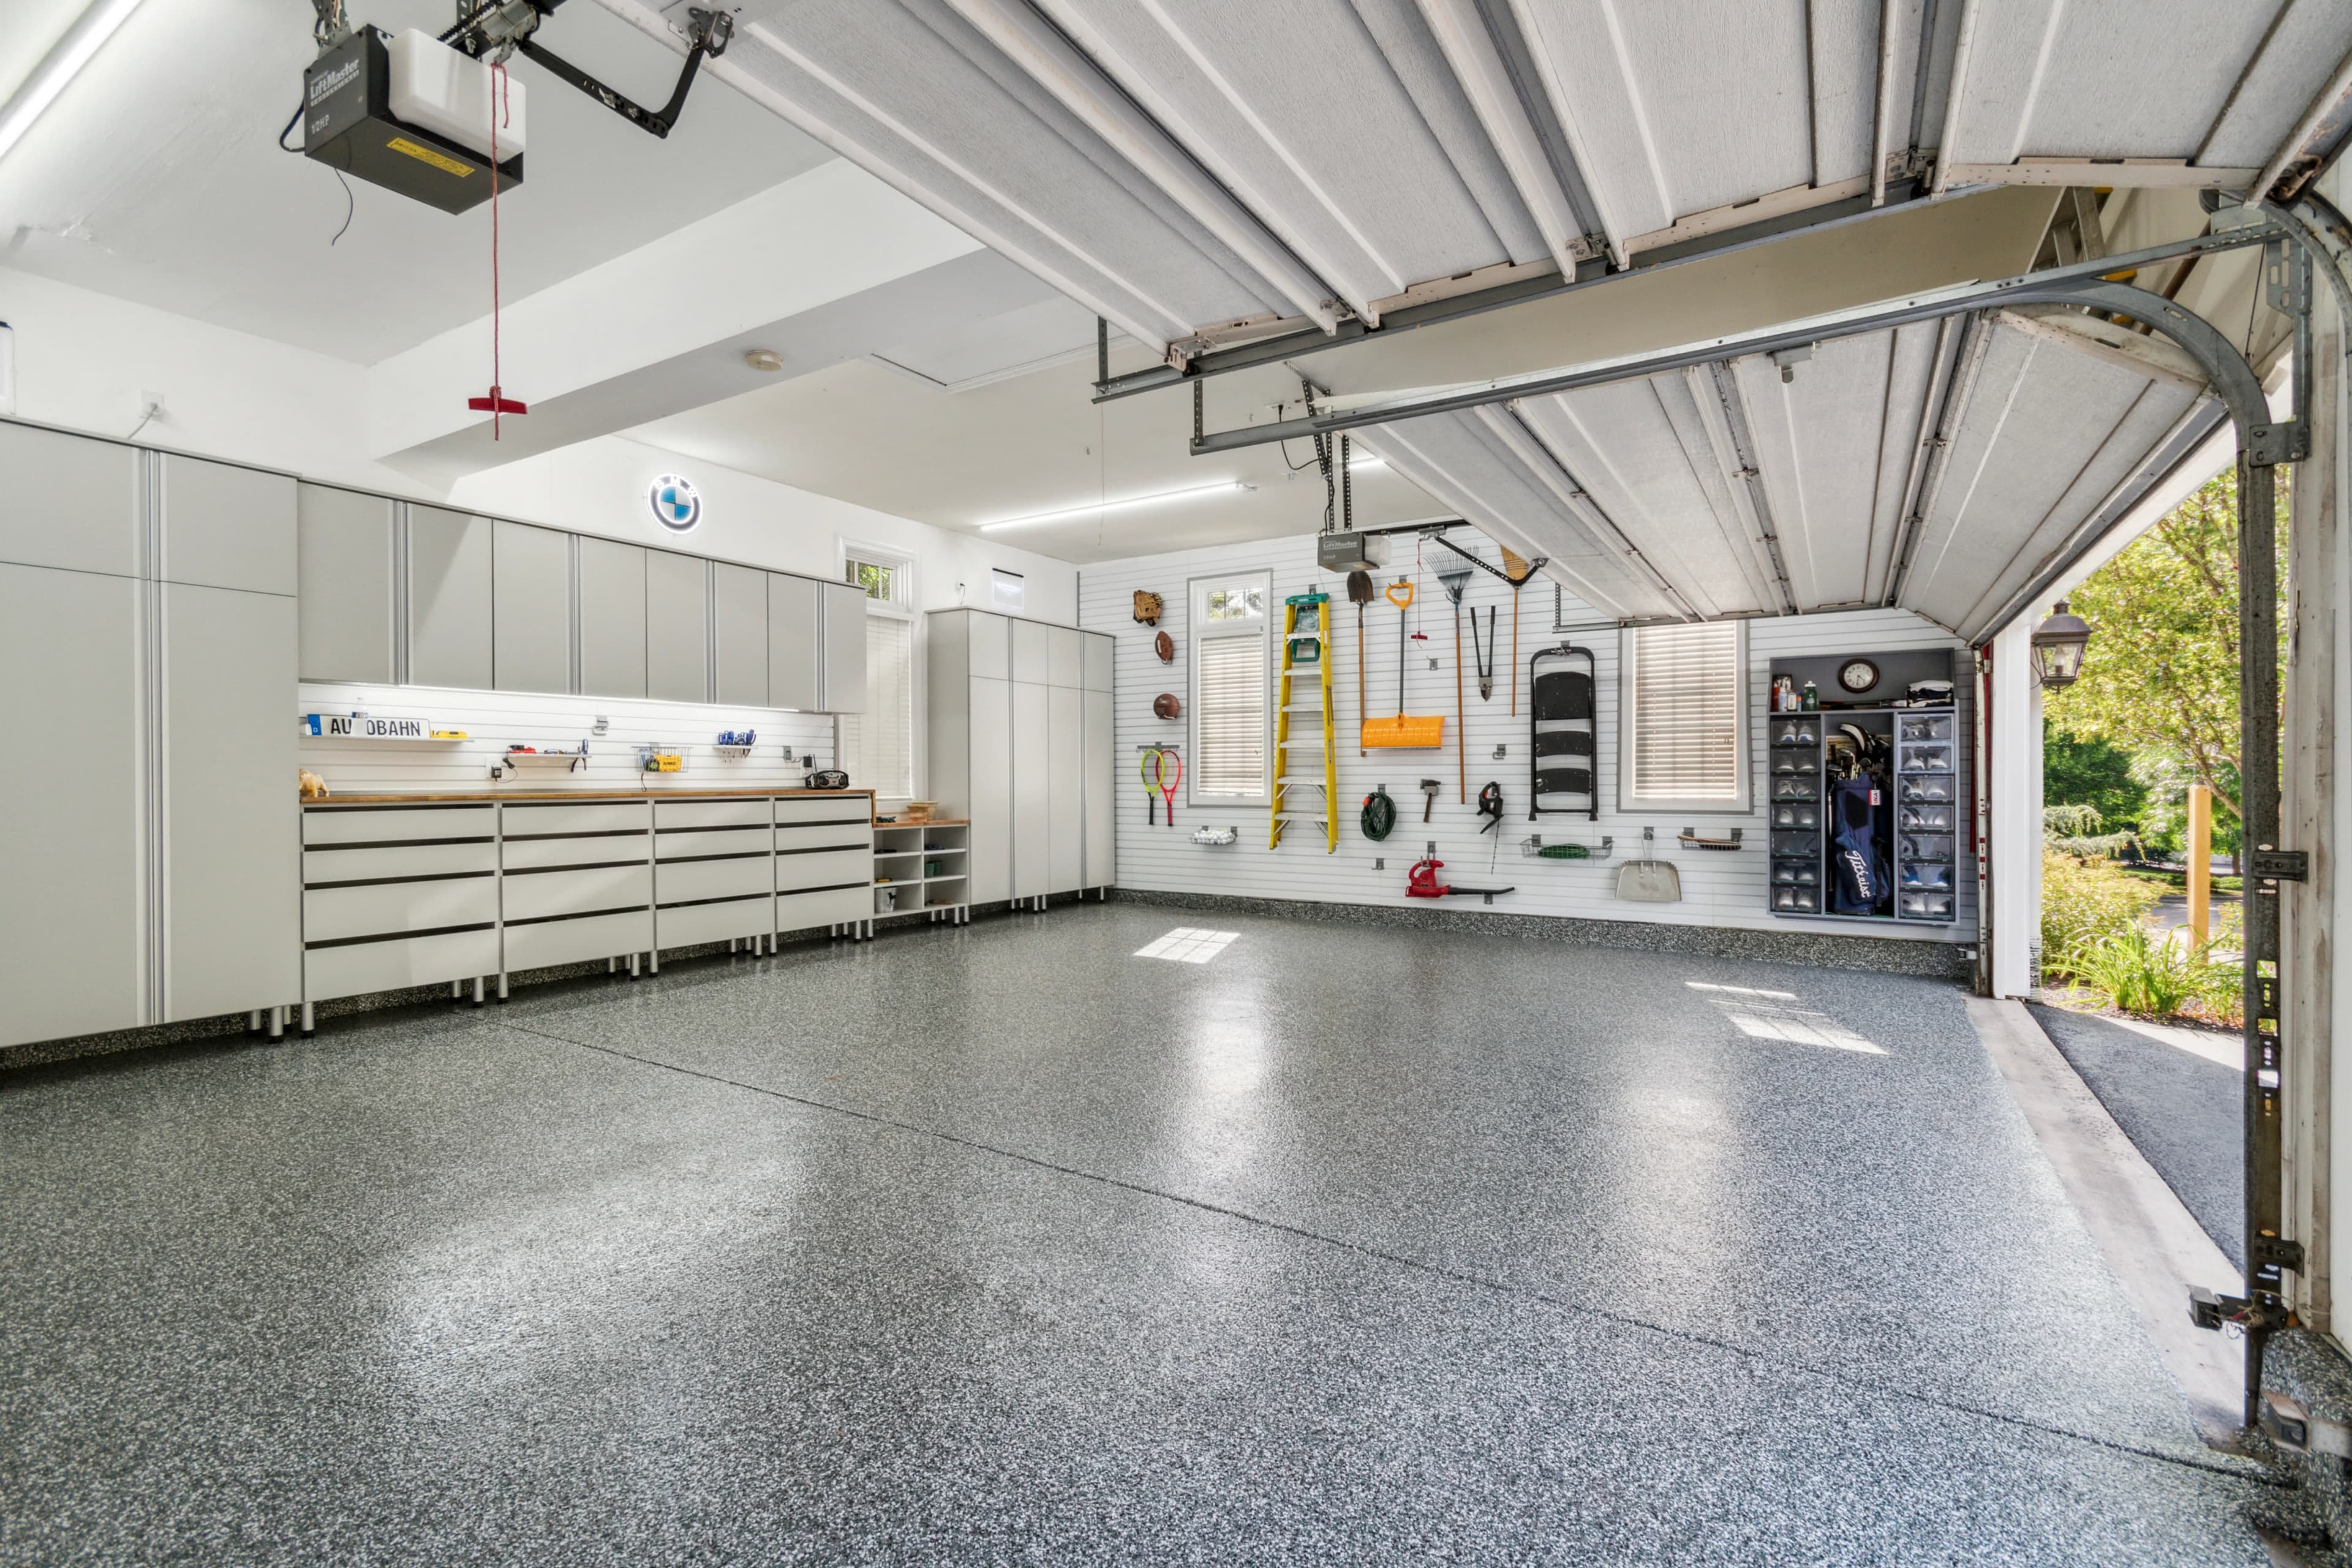
How to Make a One-Car Garage Feel Bigger Without Adding Square Footage
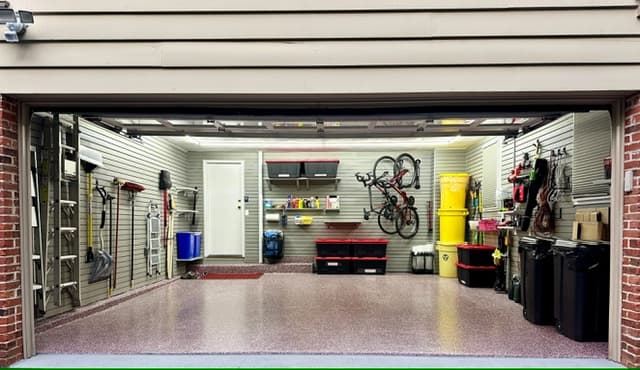
If a one-car garage feels cramped, the fastest way to make it feel bigger is to get storage off the floor, protect the space around the vehicle, and improve how the room is lit. The best one-car garage organization ideas work within the footprint you already have instead of filling every available wall with bulky storage. At Main Line Custom Garage, we look at how the garage gets used first, then plan storage, lighting, flooring, and other upgrades around that routine.
Start With the Space Your Car Actually Needs
Before adding storage, figure out how much of the garage belongs to the vehicle.
Park where you normally would. Open the driver’s door the way you do every day. Walk from the car to the house, garage door, workbench, or storage area. Notice where you already squeeze around objects or move something out of the way.
Those areas should stay clear.
It’s tempting to measure an empty garage and treat every unused wall as storage space. That approach ignores how the garage functions once a vehicle is inside. In a one-car garage, door swing and walking space matter as much as the dimensions of the storage system.
Items you use frequently should also stay accessible without requiring you to move the car. If you have to back out every time you need a screwdriver or a cleaning product, the layout isn’t working efficiently.

One-Car Garage Organization Ideas Should Use the Walls First
Floor space is the most limited resource in a small garage, so walls usually deserve attention before freestanding shelving does.
A garage slat wall system moves frequently used items onto vertical surfaces. Hooks, baskets, and shelves can hold tools, sports equipment, yard items, and household supplies without taking up the same floor area as several shelving units.
The flexibility matters too. A fixed shelf stays the same even when your storage needs change. Slat wall accessories can be rearranged as equipment changes or your family starts using the garage differently.
Wall storage also makes it easier to see what you own. Instead of digging through stacked bins, you can keep frequently used items visible and within reach.
Placement matters, though. Avoid covering every wall simply because you can. Concentrating storage in intentional areas creates calmer sightlines and keeps the garage from feeling visually crowded.
Choose Cabinetry Based on Depth, Not Just Capacity
Cabinets are useful in small garages because they hide visual clutter, but bigger cabinets aren’t automatically better.
A deep cabinet that projects too far into a narrow garage can make the space beside the car uncomfortable. Before deciding on a layout, consider what actually needs enclosed storage and how large those items are.
For smaller supplies, cleaning products, hand tools, or household items, you may not need oversized storage. Larger equipment deserves dedicated space rather than forcing the entire cabinet system to accommodate a few bulky objects.
Our custom garage cabinetry can be planned around the garage layout instead of forcing the room to work around standard-size storage units. That matters when corners, doors, utility equipment, or limited side clearance affect where cabinets fit.
Closed cabinetry also reduces the visual noise that makes a small garage feel even smaller. A wall covered with loose boxes and mismatched containers creates far more visual clutter than a clean cabinet front.
Keep the Center of the Garage Visually Open
Even if the garage contains plenty of storage, it feels larger when you can see uninterrupted floor space around the car.
Loose items tend to shrink that open area quickly. A toolbox beside the vehicle becomes a stack of bins, then a bag of sports equipment gets placed next to it. Soon the garage has a narrow path through the middle instead of an open parking area.
Give floor-level items permanent locations.
That might mean hanging bicycles, placing yard equipment along one section of wall, or moving smaller supplies into cabinets. Garbage and recycling bins may need an intentional location as well rather than wherever they happen to fit that week.
Keeping the floor open also makes sweeping, cleaning, and finding dropped items much easier.
Better Lighting Makes a Small Garage Feel Less Confined
Poor lighting exaggerates the cramped feeling of a one-car garage. Dark corners disappear visually, shadows make walls feel closer, and stored items become harder to find.
Adding a brighter fixture isn’t always enough. Light distribution matters.
Our LED garage lighting includes custom fixture placement intended to provide more even illumination throughout workspaces, storage areas, and vehicle parking areas. Motion-activated and smart lighting options are also available.
For a compact garage, focus on reducing dark zones rather than creating one extremely bright area in the center of the ceiling. Cabinets, shelving, and even the vehicle itself can block light and create shadows.
LEDs also make sense for spaces where lights switch on frequently. The U.S. Department of Energy’s LED guidance notes that LED technology is energy efficient, instantly controllable, and compatible with occupancy sensors and other lighting controls.
Good lighting won’t physically increase the room’s dimensions, but it changes how clearly you see and use the available space.
Use the Back Wall Carefully
The back wall of a one-car garage often looks like prime storage space, but it deserves careful planning.
Anything installed there reduces the length available for parking. Deep shelving or cabinetry can become a problem if the vehicle already fits tightly from front to back.
Start with the car’s actual parked position. Then determine how much room remains for walking, accessing stored items, and opening any interior doors.
If space is limited, shallow storage or wall-mounted systems may make more sense than deep cabinetry along the entire wall. Another option is to reserve the back wall for less frequently accessed items while placing everyday storage along a more convenient section.
The right answer depends on the garage and the vehicle. Designing around real dimensions prevents a storage upgrade from creating a parking problem.
Reduce Visual Clutter Along With Physical Clutter
A garage can technically be organized and still feel crowded.
Open shelves packed from edge to edge, several different storage containers, exposed cords, loose tools, and equipment hanging everywhere create visual density. Your eye reads all of those separate objects at once.
Enclosed cabinets work well for things that don’t need to remain visible. Slat walls make sense for objects you grab regularly. Grouping related items together also keeps the space easier to scan.
Finishes affect the overall impression too. Fresh walls, consistent cabinetry, organized storage, and a clean floor create stronger visual continuity than a garage made up of unrelated surfaces.
Main Line Custom Garage also handles garage painting, flooring, lighting, cabinetry, slat walls, and electrical upgrades, so these elements can be considered together during a larger remodel instead of treating each upgrade as an isolated project.
Don’t Make the Garage Store Everything
Sometimes the biggest space-saving improvement involves deciding what actually belongs in the garage.
Items that haven’t been touched for years take up the same valuable space as things you use every weekend. Large empty boxes, duplicate equipment, broken tools, outdated household supplies, and items waiting indefinitely for donation can quietly consume a surprising amount of room.
Go through the garage before planning permanent storage.
If something won’t remain in the garage long term, don’t build cabinetry around it. Permanent storage should reflect what you actually need to keep.
Seasonal items can usually go higher or farther from the main access area because you don’t need them every week. Everyday items deserve the easiest locations.
That distinction keeps convenient storage available for the things that matter.
Plan Around How You Use the Garage
A one-car garage doesn’t need to feel like a storage unit with a parking spot squeezed into the middle.
Start with the vehicle and the paths you use every day. Move appropriate storage onto the walls, use cabinetry selectively, improve lighting, and keep the floor as open as possible. Those changes preserve the usable space you already have while making the garage easier to navigate.
At Main Line Custom Garage, we plan garage upgrades around the room’s dimensions and how the homeowner intends to use it. If you’re working with a compact garage and want to make better use of the space, you can contact our team to discuss the layout and the upgrades that make sense for your garage.
Recent Blogs
september 28, 2026
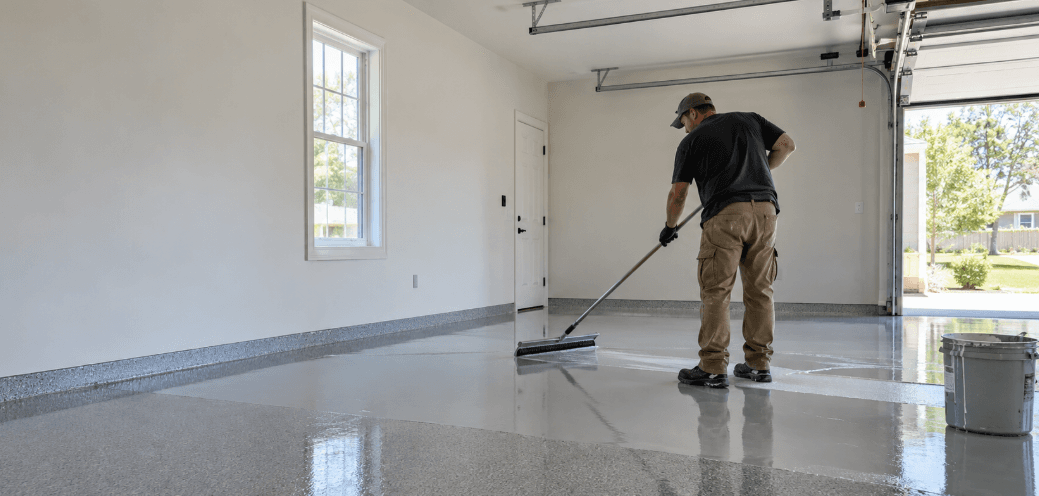
Should You Paint Garage Walls Before or After Epoxy Flooring?
september 23, 2026
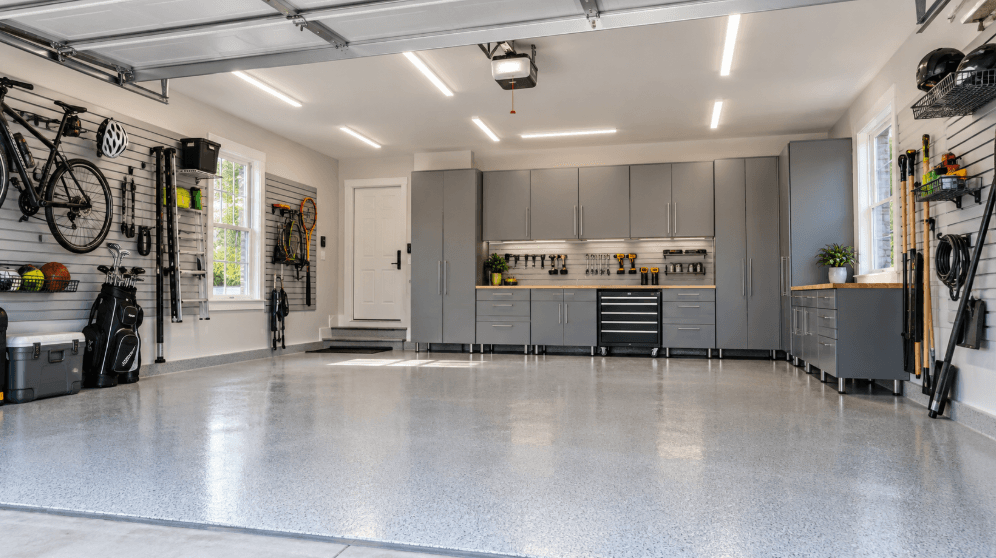
What Does a Full Garage Makeover Include? A Guide for Main Line Homeowners
august 25, 2026
Can You Epoxy a Cracked Garage Floor, or Does the Concrete Need Repair First?
december 29, 2025
Top Garage Design Trends for Modern Homes
december 29, 2025
5 Ways Epoxy Garage Flooring Can Protect and Beautify Your Garage
Subscribe to Our Newsletter
Stay up to date with our latest news, blog posts, and exclusive updates delivered right to your inbox.