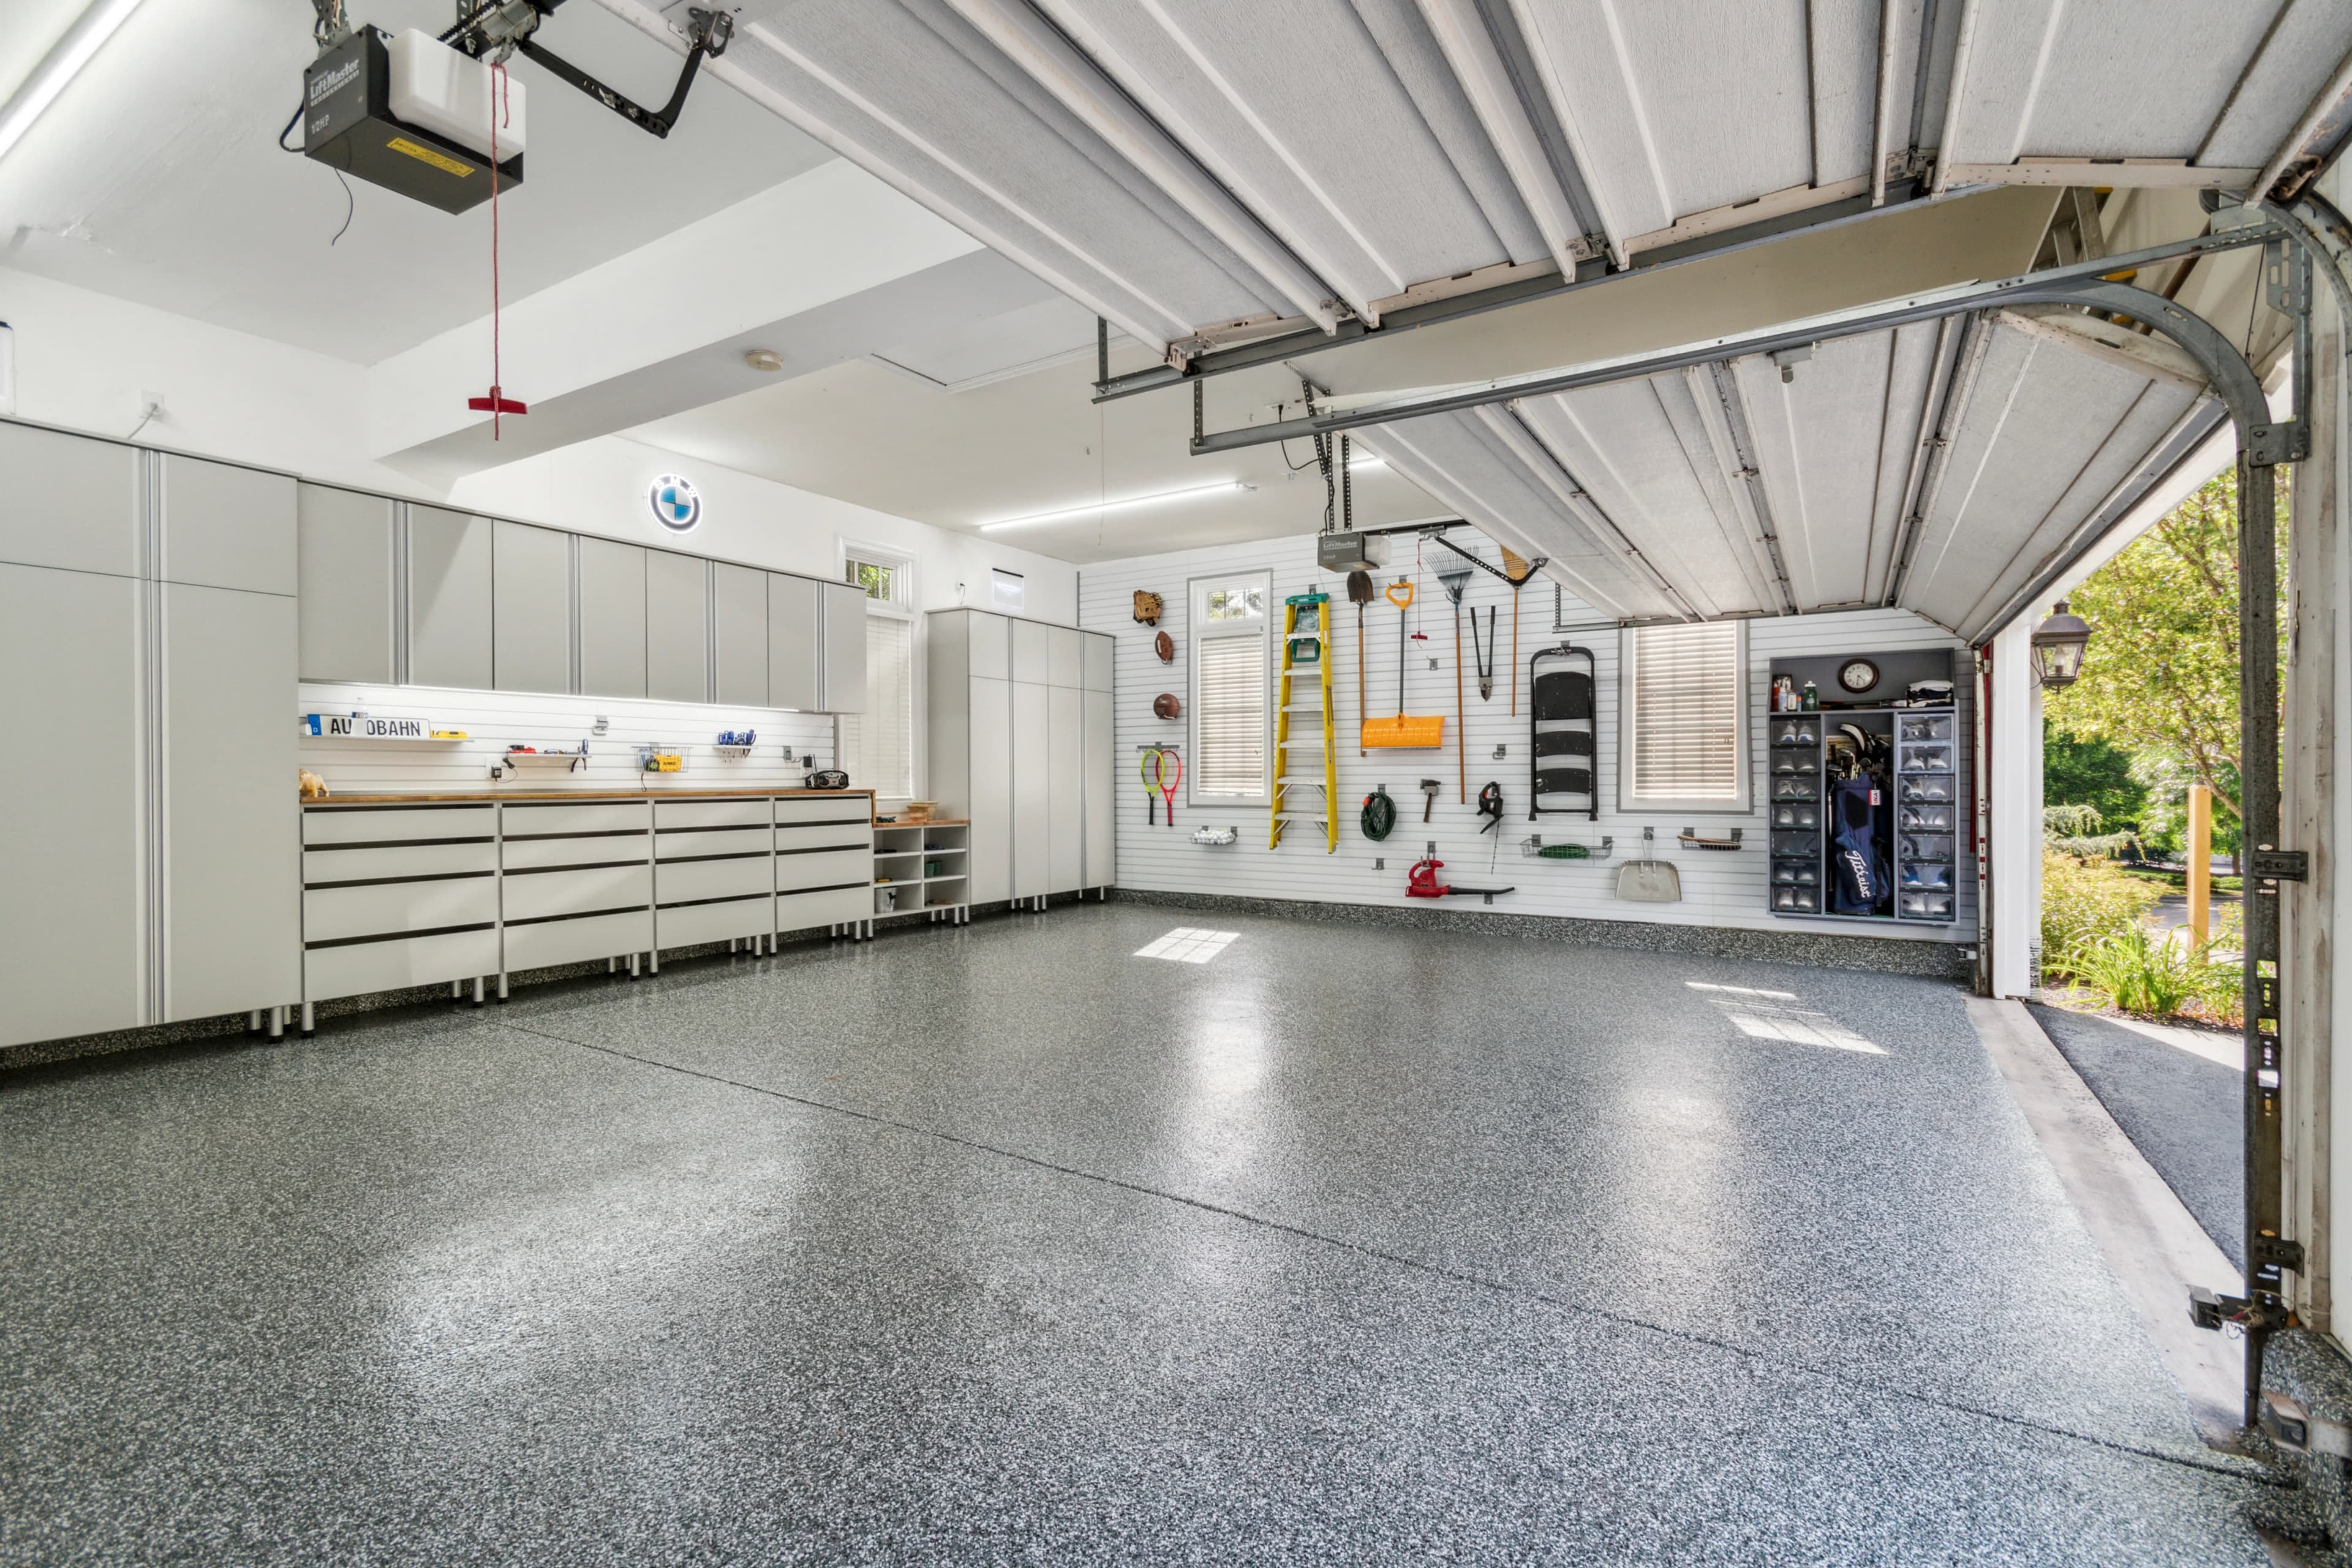
What Does a Full Garage Makeover Include? A Guide for Main Line Homeowners
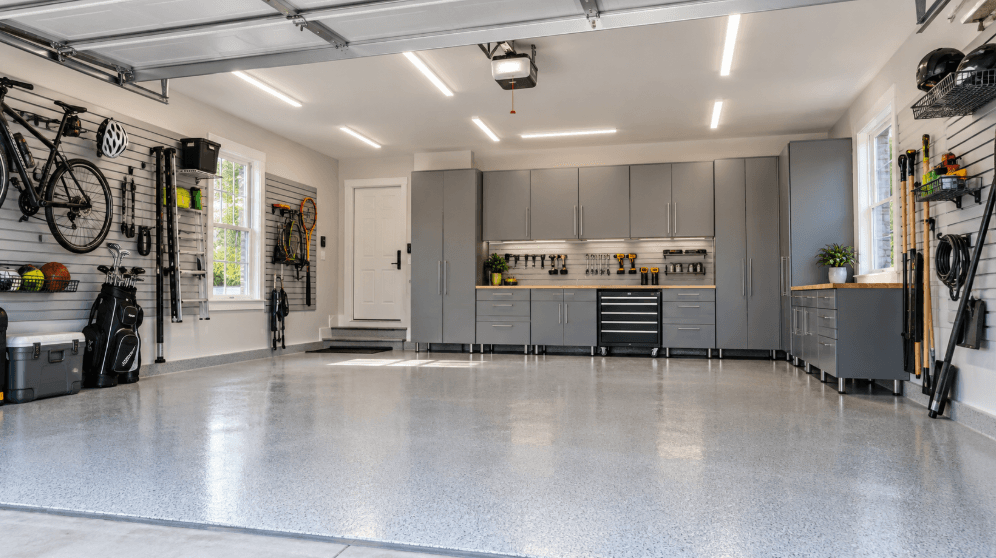
A full garage makeover brings the major parts of the space together under one plan. That may include epoxy flooring, custom storage, better lighting, fresh paint, and electrical upgrades based on how you actually use the garage. For Main Line homeowners, garage customization works best when each improvement supports the others instead of being treated as a separate project.
At Main Line Custom Garage, we work on complete garage renovations as well as individual upgrades. If your garage feels unfinished, cluttered, dark, or difficult to use, here’s what a full makeover may include and how the pieces fit together.
What Is Included in Garage Customization?
Garage customization starts with the way you use the space.
A household that mainly needs room for two vehicles and seasonal storage has different priorities from someone who uses the garage as a workshop. Bikes, tools, sports equipment, lawn supplies, household overflow, and charging needs all affect the layout.
Before choosing finishes, it makes sense to look at what needs to stay in the garage and where you need open space.
Our garage transformation process shows how different upgrades can come together in one project, from clearing the space and preparing the concrete to installing storage and lighting.
Once the basic layout is clear, the makeover can move into the individual parts of the garage.
Epoxy Flooring Creates a Finished Foundation
An unfinished concrete floor tends to make the entire garage feel unfinished, even after other improvements go in.
Epoxy garage flooring creates a seamless surface over properly prepared concrete. It resists stains, spills, chemicals, and routine wear while making the floor easier to maintain.
Floor preparation matters as much as the finished coating. Existing cracks, surface damage, or other concrete conditions need attention before the coating goes down.
Flooring also affects the visual direction of the rest of the garage. Cabinet finishes, wall colors, and storage systems can be chosen with the completed floor in mind rather than pieced together later.

Custom Cabinetry Handles the Clutter You Don’t Want to See
Not everything belongs on an open shelf or hanging from the wall.
Custom garage cabinetry gives tools, cleaning supplies, automotive products, household items, and seasonal storage a permanent place. Closed cabinets also reduce visual clutter, which makes a finished garage look calmer and easier to maintain.
The layout matters. A large cabinet system isn’t useful if it interferes with a car door, walkway, utility equipment, or work area.
Think about what you store before deciding how much cabinetry you need. Frequently used items should remain easy to reach. Larger equipment may need its own space rather than over-sized cabinets throughout the garage.
A custom layout lets storage work around the room instead of forcing the room to work around standard-size shelving.
Slat Walls Put Frequently Used Items Within Reach
Some items are easier to store in the open.
A garage slat wall system uses vertical wall space for tools, bikes, sports gear, yard equipment, and other items you want to access quickly. Hooks, shelves, and baskets can be arranged around the types of equipment you own.
This works especially well when floor space is limited.
Slat walls also give the garage some flexibility. Storage needs change. Kids get different sports equipment. New tools arrive. Bikes change sizes. Adjustable wall storage lets you reorganize without rebuilding the whole system.
Cabinetry and slat walls often serve different purposes in the same garage. Cabinets hide smaller items and visual clutter. Wall storage keeps larger or frequently used equipment easy to grab.
Garage Painting Makes the Space Feel Complete
Walls and ceilings are easy to overlook during a garage remodel, but unfinished or worn surfaces stand out once the flooring and storage are upgraded.
Our garage painting service includes walls, ceilings, trim, and other interior garage surfaces. Painting gives the room a cleaner finish and lets the wall color work with the flooring, cabinetry, and lighting.
Color also changes how the garage feels.
A lighter wall finish can reflect more light and make a garage feel brighter. A coordinated palette creates a cleaner visual transition between the different materials in the room.
If painting is part of a larger project, it should be considered early in the plan. It’s much easier to work on open walls before permanent storage systems occupy them.
Better Lighting Changes How You Use the Garage
Many garages rely on a small number of ceiling fixtures. That may be enough to walk from the car to the house, but it often leaves storage areas and work spaces in shadow.
Good garage lighting considers where light actually needs to land.
Our LED garage lighting includes custom fixture placement for vehicle areas, work spaces, and storage. Motion-activated and smart lighting options are available as well.
LED lighting also fits well in a garage because it turns on instantly and works with modern lighting controls. The U.S. Department of Energy’s LED guidance notes that LEDs are highly energy efficient and can integrate with occupancy sensors and other controls.
Planning lighting after the storage layout is useful because cabinets, shelving, and vehicles can affect where shadows fall. Fixture placement should match the finished room rather than the empty garage.
Electrical Upgrades Should Be Planned Around How the Garage Will Function
A finished garage may need more power than the original layout provides.
Maybe you use power tools at a workbench. Perhaps you need outlets in a different part of the room. Lighting changes may also require electrical work.
Main Line Custom Garage handles garage electrical upgrades, including outlets, circuits, wiring, and electrical layouts for garage renovations.
Electrical planning should happen before finishes make access more complicated.
Think about where equipment will sit, where tools will charge, and what areas need power. Planning those locations alongside cabinetry and storage prevents awkward extension cords or outlets hidden behind permanent fixtures.
A Full Garage Makeover Should Work as One Project
The biggest advantage of planning a full garage makeover is coordination.
If you install cabinets first and decide to paint later, the cabinets affect wall access. A new storage layout may expose dark areas that need better lighting. Electrical outlets need to make sense once workbenches, cabinets, and wall systems are in place.
Planning those decisions together reduces conflicts.
You also get a clearer picture of where your budget matters most. Some homeowners may prioritize flooring and storage first. Others need electrical work or lighting addressed before the cosmetic changes.
Garage customization doesn’t require putting every possible feature into the room. It means choosing the upgrades that fit how you use the garage and making sure they work together.
What Should You Decide Before Starting a Garage Makeover?
Start with the practical questions.
What needs to stay in the garage? Which items do you use every week? Do you need to park one vehicle or several? Are there places where you currently struggle to reach stored items or find enough light?
Look at your current pain points before thinking about colors and finishes.
You should also decide whether the garage serves one main purpose or several. A garage that doubles as a workshop needs a different electrical and lighting plan from one primarily used for parking and household storage.
Measurements matter too. Vehicle clearance, door swing, walkways, utilities, and the depth of storage systems all affect the finished layout.
Once those details are clear, flooring, cabinetry, slat walls, paint, lighting, and electrical work become much easier to plan.
Planning a Full Garage Makeover on the Main Line
A complete garage renovation should leave the space easier to use every day.
For some Main Line homeowners, that means finally getting bikes and tools off the floor. For others, it means replacing bare concrete, improving lighting, or creating enclosed storage that makes the garage feel like a finished part of the home.
At Main Line Custom Garage, we handle the major parts of a garage makeover under one roof, including flooring, cabinetry, slat wall storage, painting, lighting, and electrical work.
If you’re considering garage customization in Bryn Mawr or elsewhere along the Philadelphia Main Line, contact our team to discuss how you use the space and which upgrades make sense for your garage.
Recent Blogs
september 28, 2026
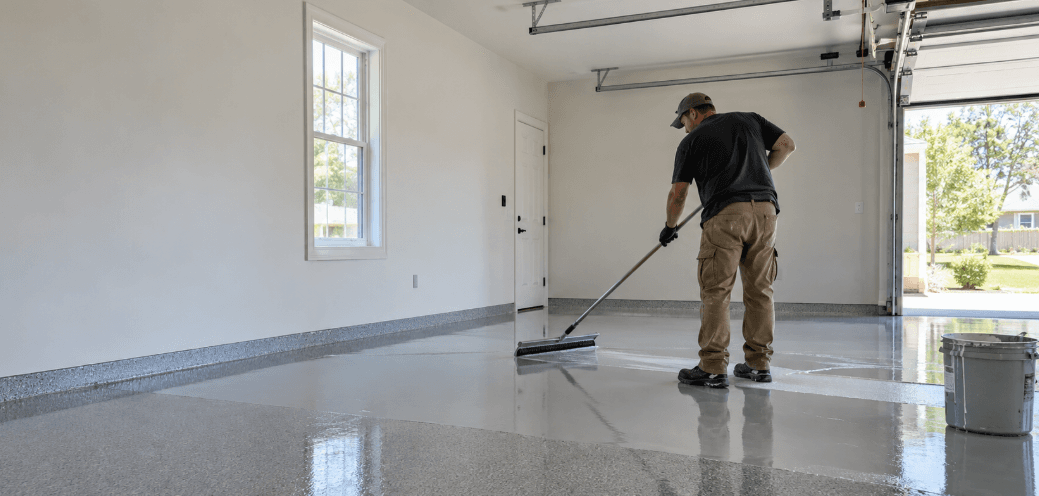
Should You Paint Garage Walls Before or After Epoxy Flooring?
august 25, 2026
Can You Epoxy a Cracked Garage Floor, or Does the Concrete Need Repair First?
august 19, 2026
How to Make a One-Car Garage Feel Bigger Without Adding Square Footage
december 29, 2025
Top Garage Design Trends for Modern Homes
december 29, 2025
5 Ways Epoxy Garage Flooring Can Protect and Beautify Your Garage
Subscribe to Our Newsletter
Stay up to date with our latest news, blog posts, and exclusive updates delivered right to your inbox.